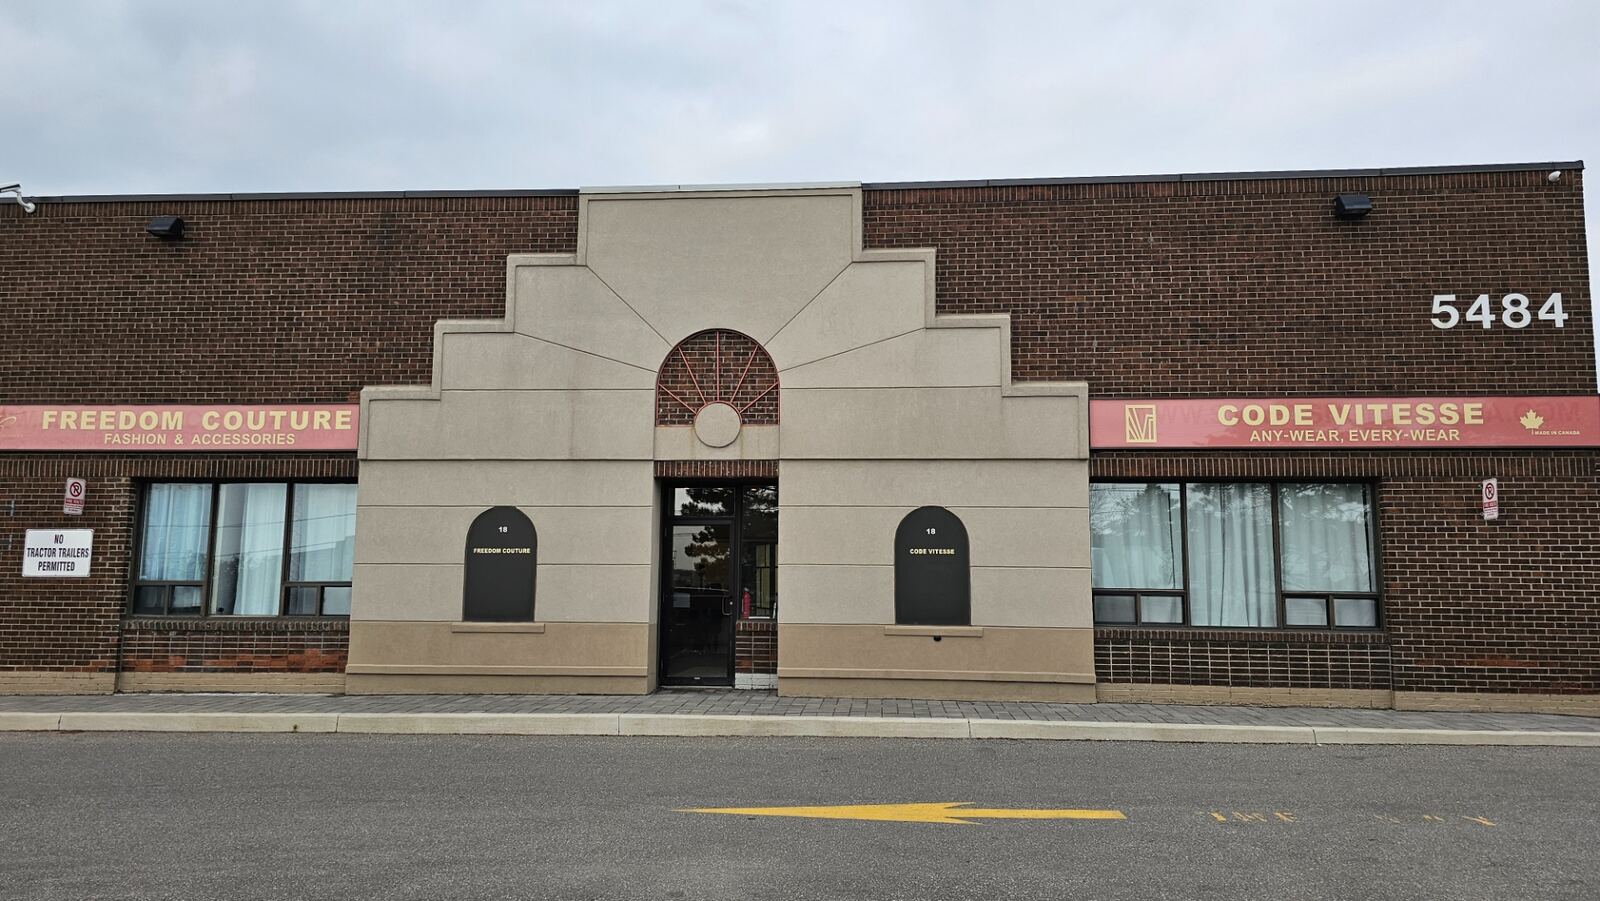
5484 Tomken Road, Unit 18
A fully finished office / commercial condominium with mezzanine in Mississauga's Northeast employment corridor — turnkey office, showroom and warehouse space in one address.
- Levels
- Main + Finished Mezzanine
- Loading
- Drive-In Bay Door
- Power Service
- 600V, 3-Phase
A rare, turnkey office & warehouse condo
Located in a high-visibility, well-managed commercial plaza along Mississauga's Northeast employment corridor, this beautifully finished office / commercial condominium includes a finished mezzanine.
The unit combines modern office, showroom and creative space with practical warehouse and loading — a rare turnkey opportunity for an owner-user, professional practice, tech firm, studio, training centre, or boutique retail/office concept.
The building sits minutes from major east-west and north-south arteries and Pearson International Airport, with ample on-site parking, clear signage opportunities on the façade, and a distinctive brick and precast exterior that gives the plaza a strong street presence.
- A polished, client-facing environment at the front with reception, boardroom and lounge zones
- Multiple private offices and quiet consultation rooms
- High-quality kitchens and upgraded washrooms on both levels
- A finished mezzanine adding significant usable area with no build-out cost
- Direct drive-in loading and a functional bay/warehouse at the rear
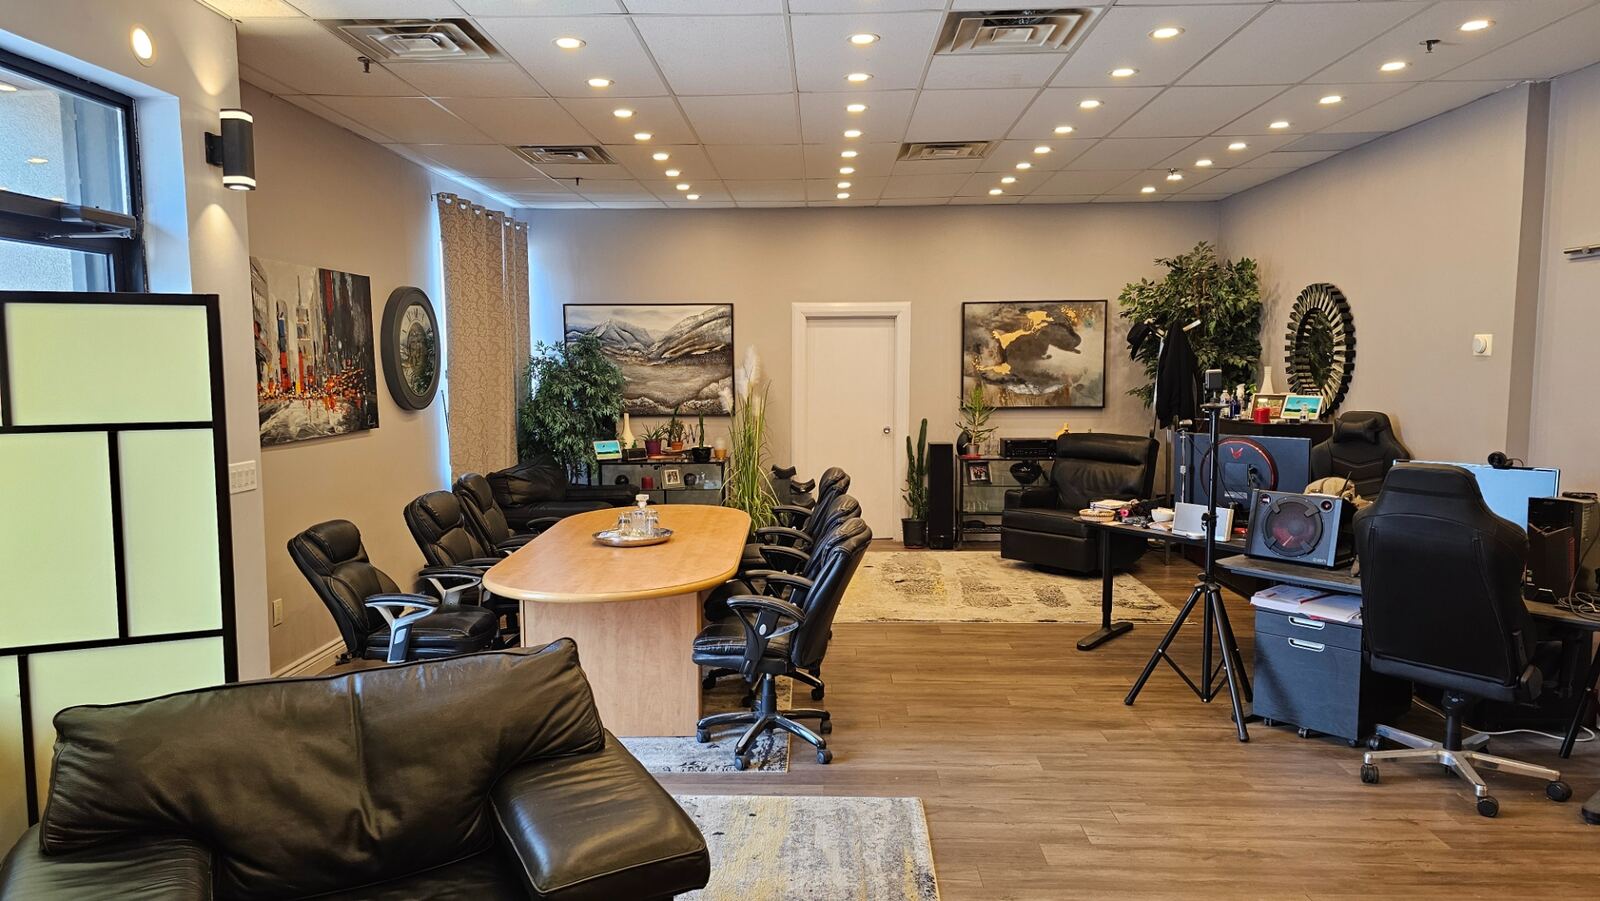
Thoughtfully finished, level by level
Every space has been extensively upgraded — from the reception and boardroom at the front, to the finished mezzanine and working bay at the rear.
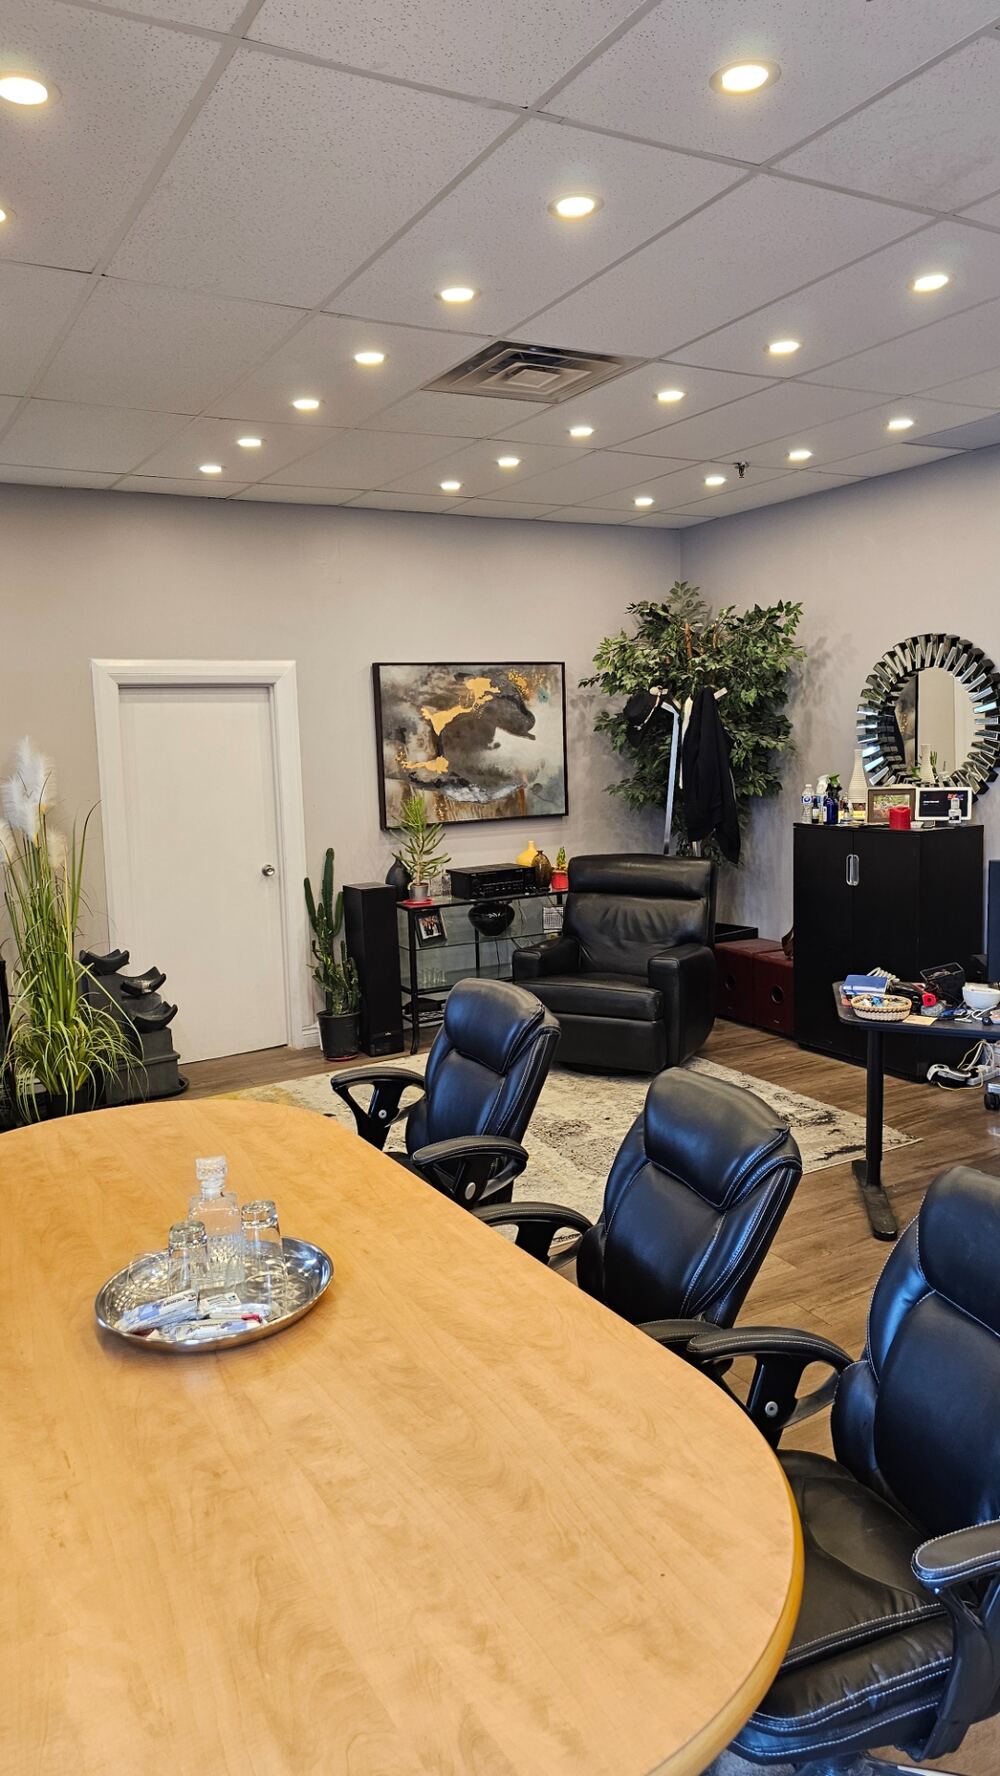
Reception, boardroom & lounge spaces
Visitors enter a bright reception/waiting area with modern flooring, pot lighting and large front windows. Adjacent is a generous open-concept office/boardroom zone with a large conference table and lounge-style seating — ideal for collaborative work, training sessions or client consultations.
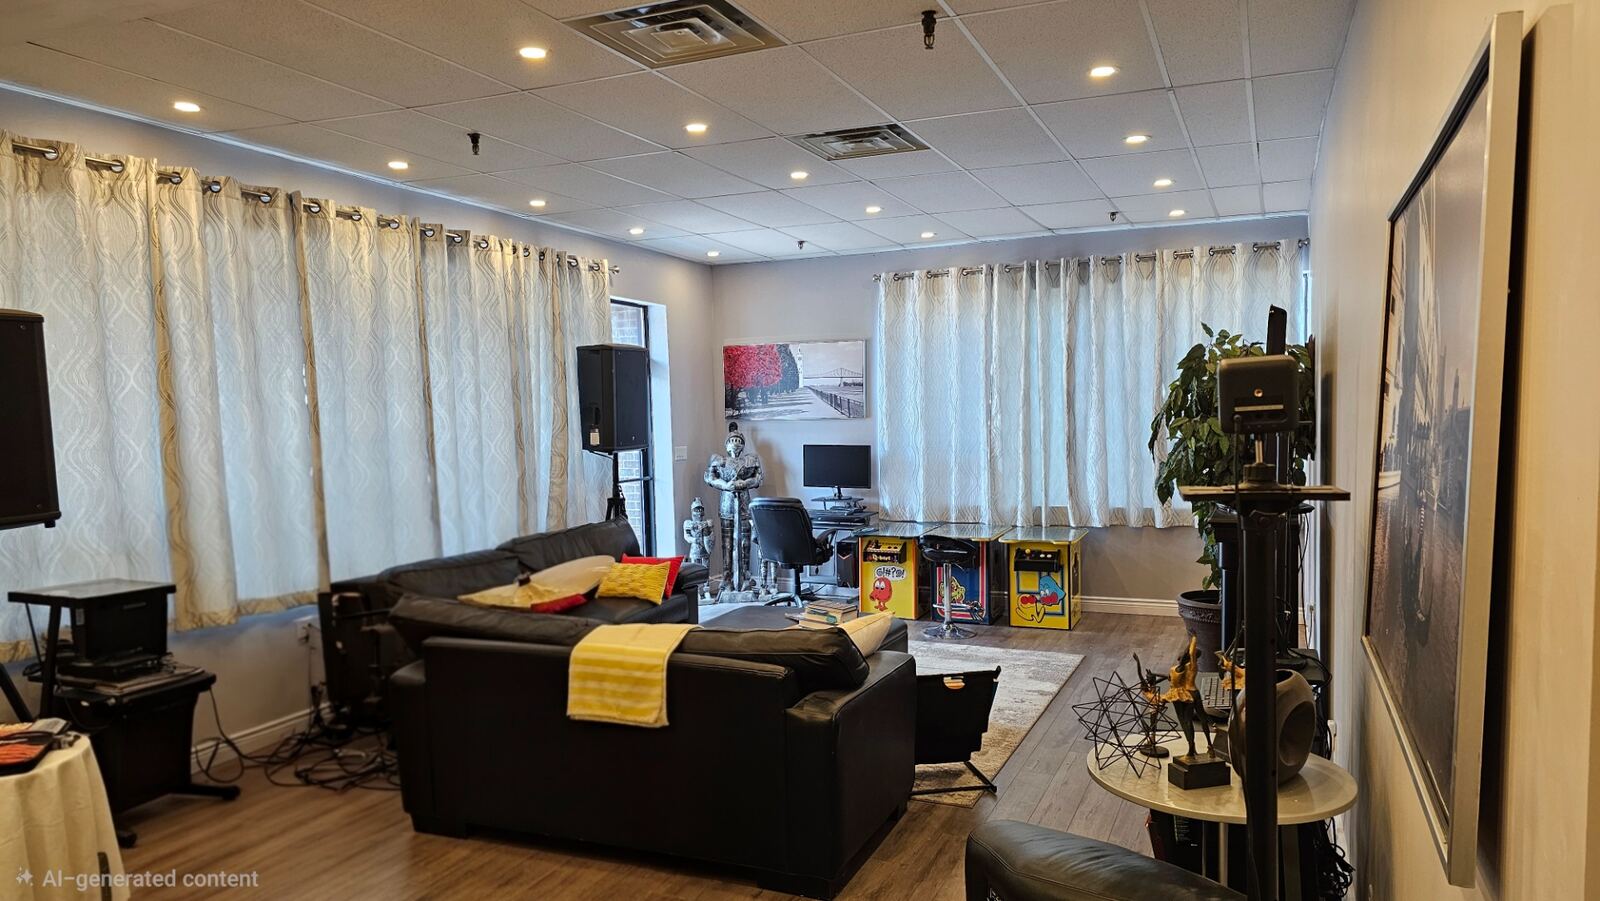
Additional furnished lounge and breakout spaces along the front and side of the unit showcase how easily the main floor adapts to office, meeting or retail use.
Multiple private offices & quiet rooms
Beyond the open meeting zones, the unit features several private offices and consultation rooms finished with modern flooring, pot lights and upgraded trim — currently staged as quiet interview spaces and intimate meeting areas.
For businesses that need both open collaborative space and enclosed private rooms, this unit offers a balanced mix well suited to counselling, professional services, small team offices or exam rooms.
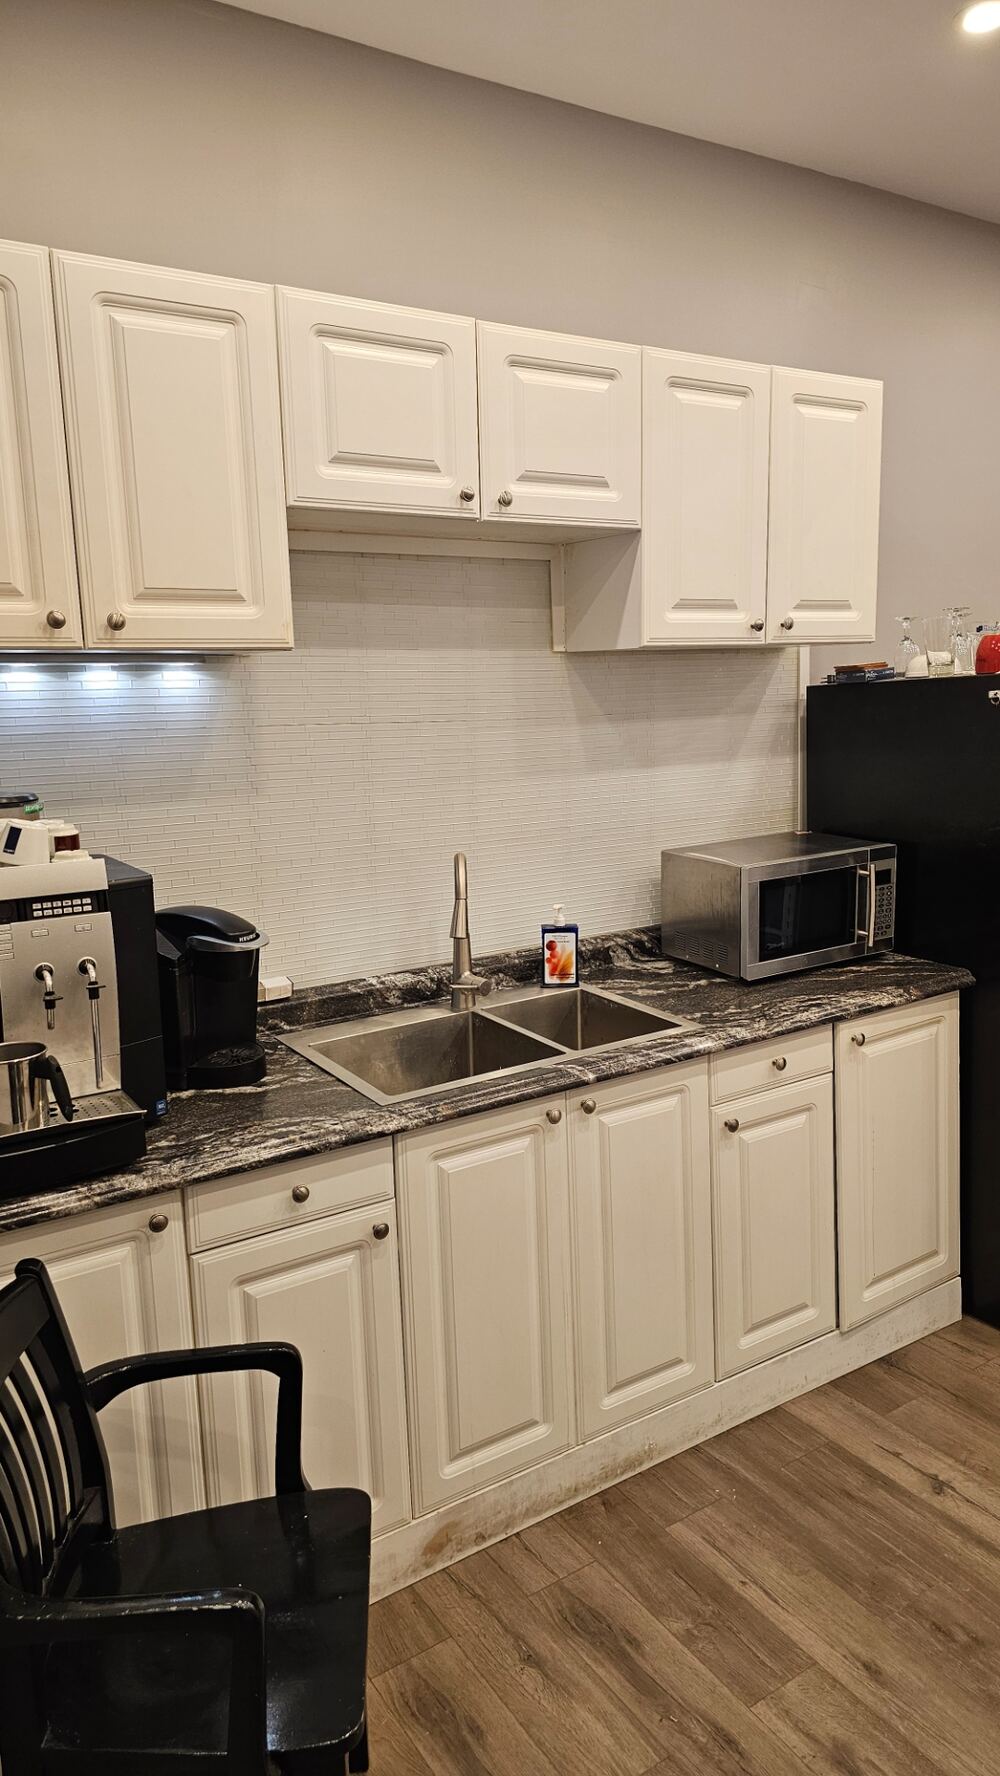
Fully finished on both levels
The lower kitchen includes full-height white cabinetry, stone-look counters, a tile backsplash and room for full-size appliances. The upper kitchen repeats the same quality of finish — a second refreshment centre for the mezzanine offices and meeting spaces.
Modern washrooms on each level are upgraded with contemporary tile work, quality vanities and updated fixtures, supporting higher staff counts or client traffic.
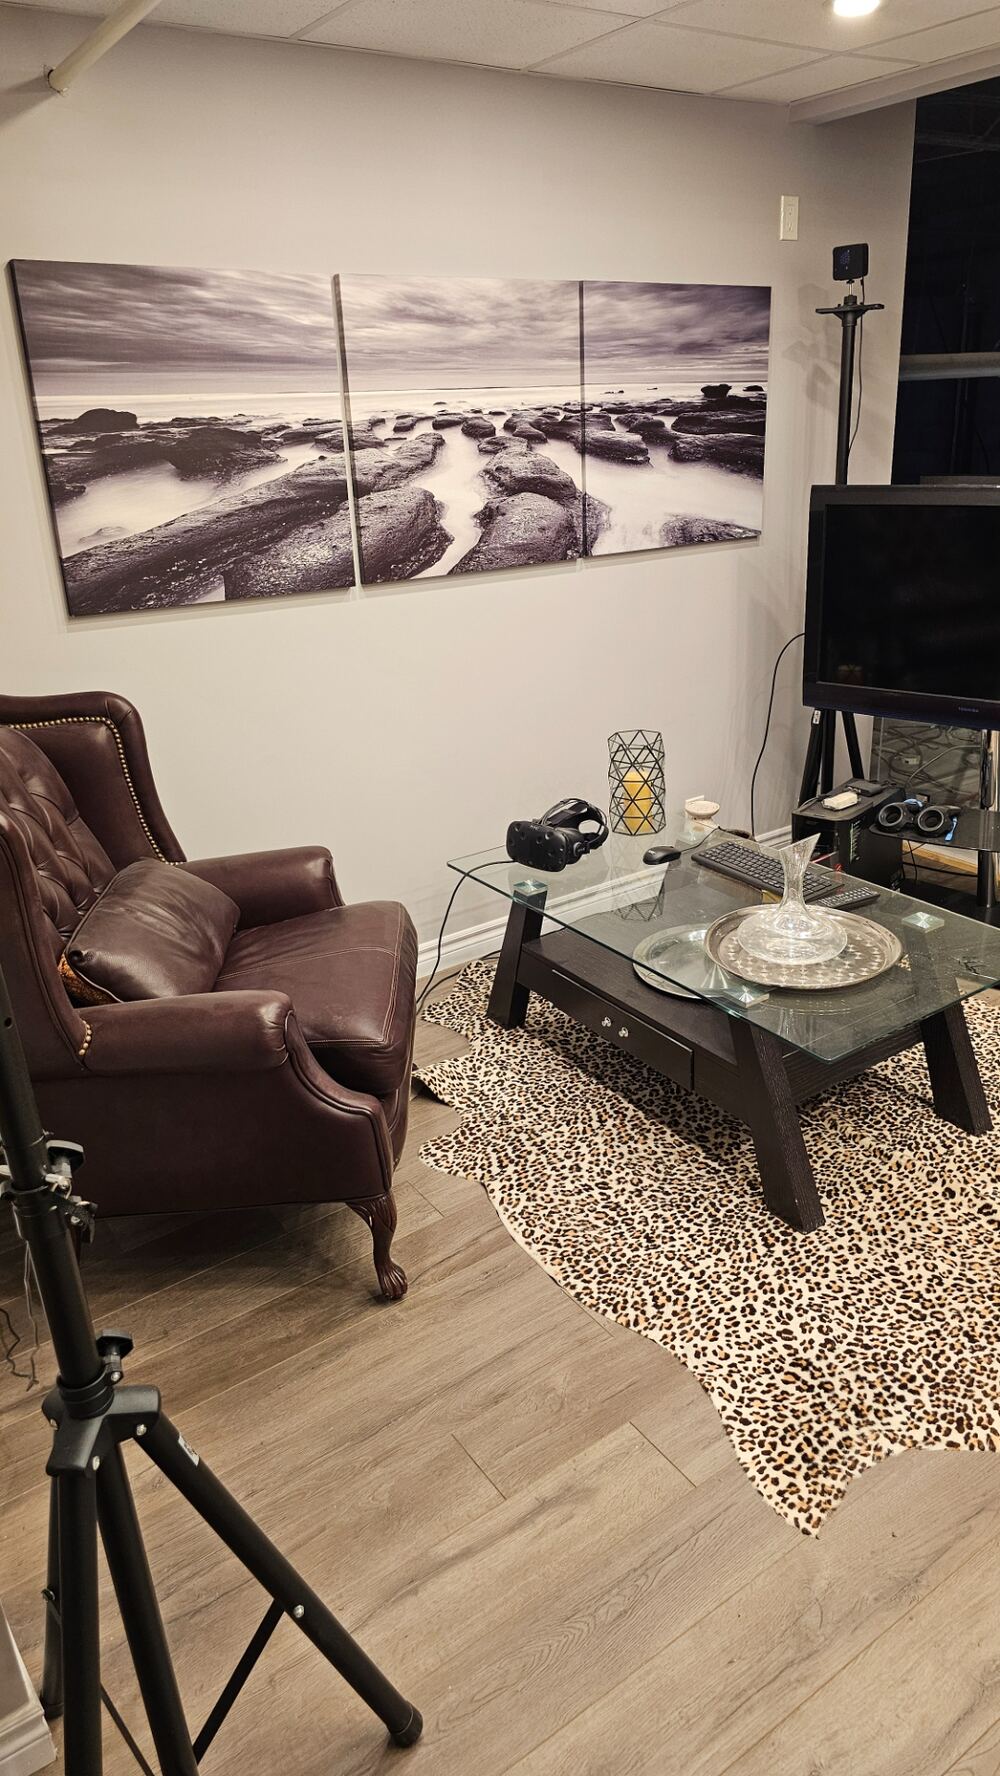
Finished mezzanine & upper offices
A key value-add: the finished mezzanine/upper level adds valuable additional space. Accessed via a sturdy internal staircase, it's built out into attractive offices and lounge spaces with the same high-quality flooring and neutral colour scheme as the main level.
Because the mezzanine is already finished, a buyer can capitalize on this additional area immediately without incurring build-out costs.
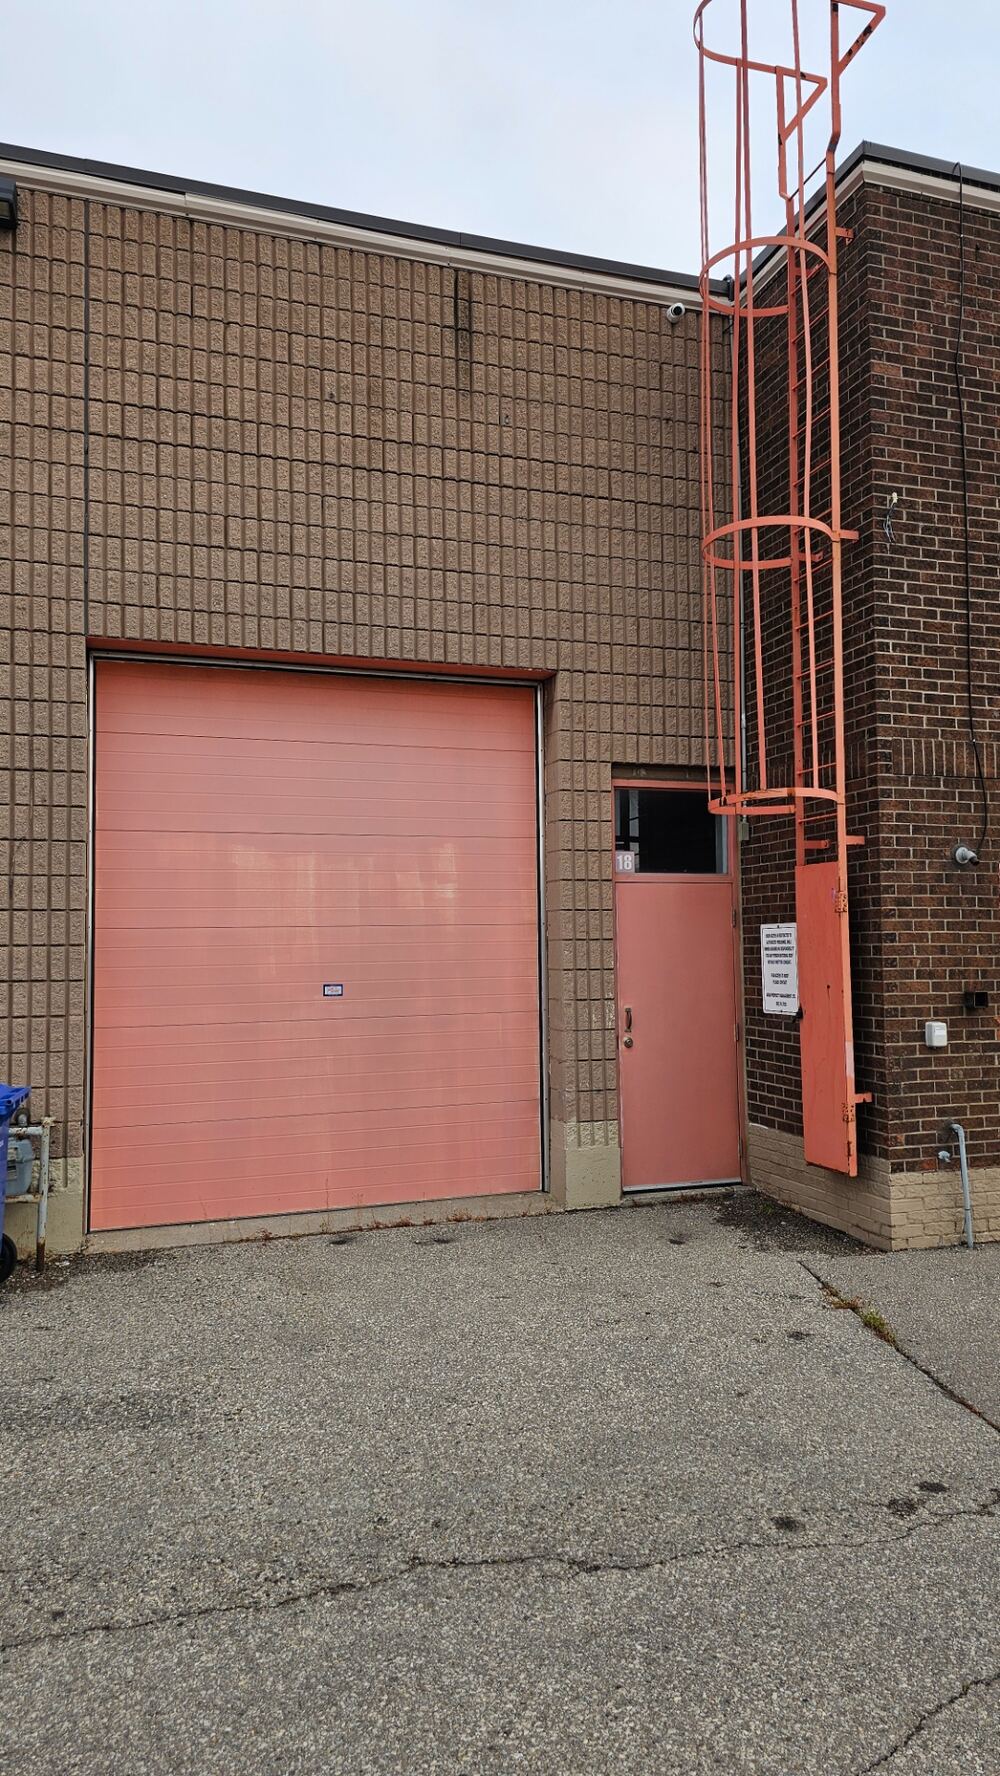
Drive-in bay with flexible production space
Behind the office and kitchen on the lower level lies a clean, well-lit bay/warehouse area with direct access to the drive-in door and an adjacent man door — ideal for receiving shipments, moving equipment, or supporting light assembly.
Durable flooring and open ceiling spans support a range of layouts, from racking and inventory to studio setups or specialized workstations — a flexibility rarely found in smaller office condos.
Every room, organized by area
25 photos across seven areas of the property. Click any photo to view it full size.
- Exterior
- Main Floor & Reception
- Private Offices
- Kitchens
- Washrooms
- Mezzanine / Upper Level
- Warehouse & Loading
Exterior
2 photosMain Floor & Reception
7 photosPrivate Offices
4 photosKitchens
5 photosWashrooms
2 photosMezzanine / Upper Level
4 photosWarehouse & Loading
1 photoBuilt for a wide range of businesses
The current build-out and layout make this unit particularly well suited to:
- 01 Professional offices — consulting, financial services, legal, accounting, insurance
- 02 Educational or training facilities, coaching centres, small private colleges
- 03 Tech firms, design studios, media and production companies
- 04 Specialized clinics or wellness/counselling practices (subject to zoning and approvals)
- 05 Boutique retail/showroom with back-office and warehouse support
- 06 Owner-operators seeking blended office/warehouse operations
Industrial-grade 600V electrical service
Unit 18 is equipped with a robust, industrial-grade electrical distribution system capable of handling heavy equipment, advanced HVAC systems, and flexible commercial/light-industrial operations — a genuine advantage for buyers who need real power, not just standard office circuits.
600V Main Disconnect & CEB Splitter Box
A heavy-duty Square D 600-Volt Main Enclosed Switch serves as the primary manual service disconnect. The 600V supply then enters a CEB Splitter Box, where heavy-duty copper busbars split the incoming feeder cables into individual sub-feeds for different loads across the unit. True 600V industrial service means the property can seamlessly power heavy-duty manufacturing equipment, machinery or specialized tools without an expensive utility service upgrade.
A secondary 600V / 30A Fusible Enclosed Switch is dedicated specifically to the rooftop HVAC unit (RTU), isolating heating and cooling on its own three-phase feed and protecting internal office electronics from compressor-related power surges.
Square D 10 kVA Dry-Type Isolation Transformer
Because lighting, computers and standard wall outlets can't run on 600 volts, power is routed through an on-site 10 kVA dry-type transformer, which magnetically steps the utility's 600V supply down to a standard commercial 120/208-Volt, 3-Phase, 4-Wire (3PH 4W) system — clean, stable low-voltage power ready for workstation grids, server racks and specialized office equipment.
Federal Pioneer Loadcentre & Branch Circuits
The stepped-down 120/208V power feeds into a Federal Pioneer (FPE Canada) Stab-Lok loadcentre. The three-phase, four-wire configuration lets a buyer draw 208V across any two phases for motor or machinery loads, or 120V between any single phase and neutral for standard appliances, wall outlets and lighting — giving incoming tenants or owner-occupiers infinite layout flexibility.
Reasons to purchase this property
Move-In Ready Layout
- 3 private offices plus open work areas support a small team without needing to build out space
- Kitchen/kitchenette and washrooms already in place, keeping day-one operating costs low
- Corner exposure and abundant natural light improve the day-to-day work environment compared to a typical windowless industrial bay
Practical, Business-Friendly Location
- Ample on-site parking for staff and client visits, plus direct highway access for deliveries and service calls
- A public transit stop right at the front of the property widens the pool of employees who can commute without a car
- Sits within Mississauga's established Tomken Road commercial/industrial corridor, close to major highway routes into the broader GTA
Ownership Advantage
- Buying instead of leasing locks in occupancy costs and builds equity instead of paying rent indefinitely
- Full control over the space and its branding/signage — a meaningful edge for owner-operators putting down roots
- A finished, flexible office/warehouse condo in a proven Mississauga location, ready for immediate use
Mississauga's Northeast employment corridor
The building is situated in a busy commercial node along Tomken Road, minutes from major east-west and north-south arteries, Pearson International Airport, and key industrial and office hubs in Mississauga.
The plaza offers excellent drive-by exposure, ample on-site parking, and easy access for staff, clients and deliveries. The surrounding area is characterized by established businesses and light industrial users, creating a professional yet accessible environment.
- 5484 Tomken Road, Unit 18Mississauga, ON L4W 2Z6
- Direct highway accessFast connections across the GTA and to Pearson International Airport
- Transit at the front doorA public transit stop widens the pool of employees who can commute without a car
- Established commercial corridorA recognized address for small business owners and entrepreneurs
Property specifications
| Address | 5484 Tomken Road, Unit 18, Mississauga, ON L4W 2Z6 |
|---|---|
| Property Type | Office / commercial condominium with mezzanine |
| Loading | Rear drive-in bay door with adjacent man door |
| Kitchens | Two full kitchens — lower level and mezzanine |
| Washrooms | Modern, upgraded washrooms on both levels |
| Electrical Service | 600V industrial service, stepped down via 10 kVA transformer to 120/208V, 3-phase, 4-wire distribution |
| Parking | Ample on-site parking; public transit stop at the front of the property |
Measurements are provided based on available condominium documentation and are approximate. Buyers should independently verify all measurements, zoning permissions, permitted uses and building specifications prior to purchase.
Schedule a private showing
Send an inquiry directly to the listing agent — Heather Walsh will respond to arrange a showing or answer your questions.